Loft en Barcelona


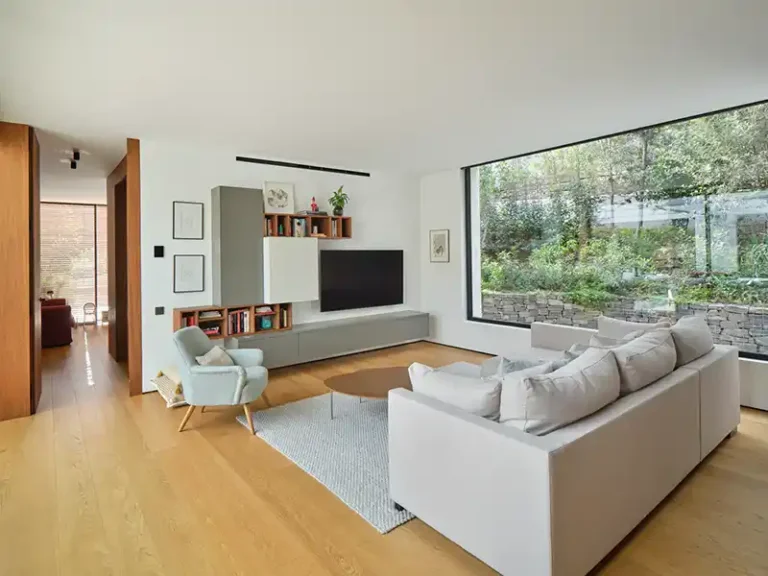
In the centre of Barcelona, this loft combines the character of the historic environment with a contemporary aesthetic of clean lines and warm materials. The wood dominates the space, providing texture and warmth, while the lamps, industrial-inspired project a soft light that surrounds every corner of the space.
The tour of the loft is moving from a small inner courtyard, which introduces natural light into areas that are more intimate and grim, where the atmosphere becomes more collection. At the end, a bathroom fully glazed amazes with its transparency, bringing lightness to the whole.
Related work
-
Vivienda unifamiliar en Sant Cugat
Casa en Sant Cugat reportaje fotográfico de una vivienda unifamiliar en Sant Cugat del Vallès, Barcelona, concebida bajo el sistema de construcción prefabricada con estructura en madera. El proyecto apuesta por una solución constructiva que permite reducir costes y plazos de ejecución sin renunciar al diseño contemporáneo ni al confort. La estructura en madera aporta…
-
Atelier 027 – Roses
Atelier 027 Roses Esta vivienda combina líneas limpias, volúmenes definidos y una implantación que se adapta con naturalidad a la pendiente del terreno, maximizando las vistas al mar. Las terrazas y los grandes ventanales actúan como umbrales fluidos entre interior y exterior, disolviendo los límites y fundiendo la vida doméstica con el paisaje mediterráneo.El reportaje…
-
A House in Llafranc
GIF Arquitectura Llafranc Vivienda unifamiliar en Llafranc, Costa Brava, diseñada por Nicolás Arracibes en colaboración con el estudio GIF Arquitectura. El proyecto se caracteriza por su estructura en hormigón visto, líneas puras y una materialidad honesta que dialoga con el paisaje rocoso de la Costa Brava. La composición volumétrica y el juego de luces y…