Saota Ibiza

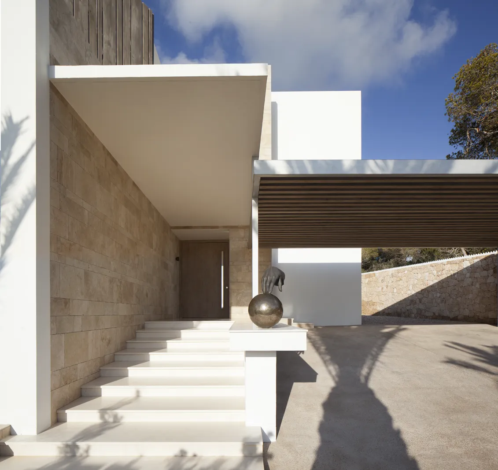
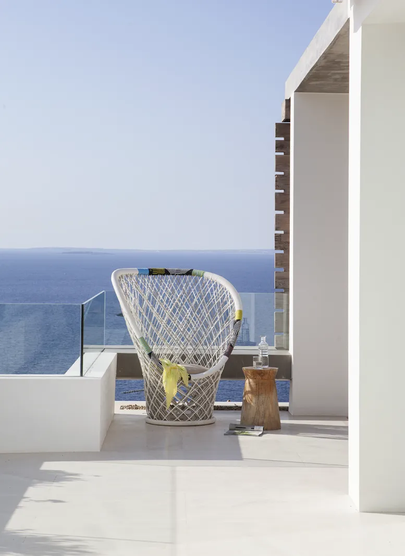
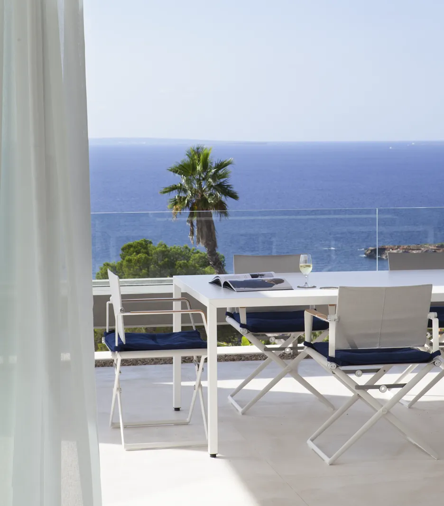
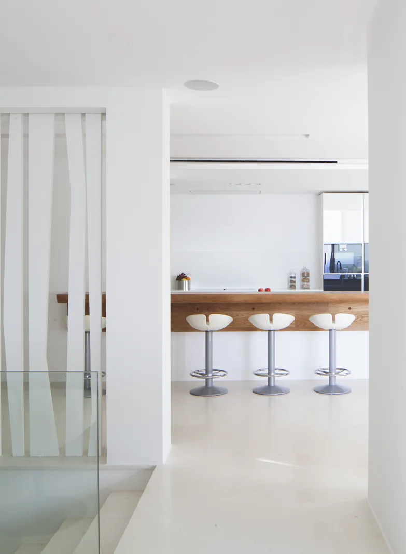
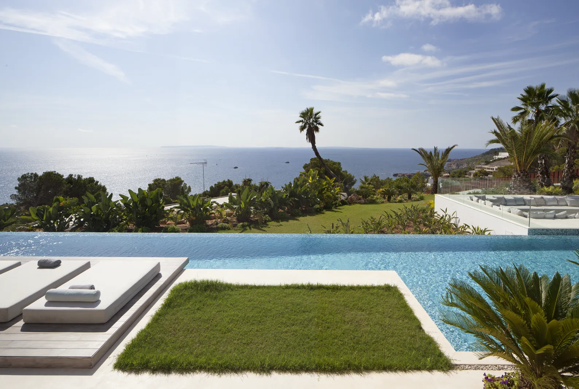
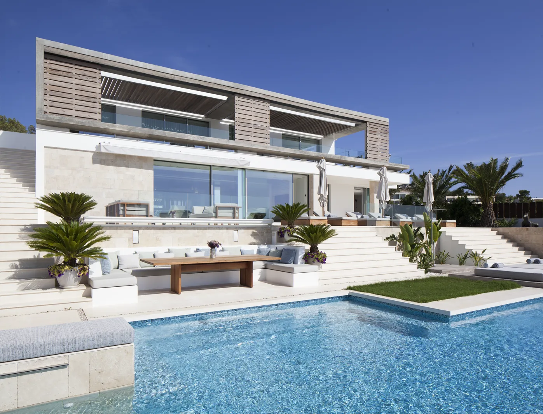
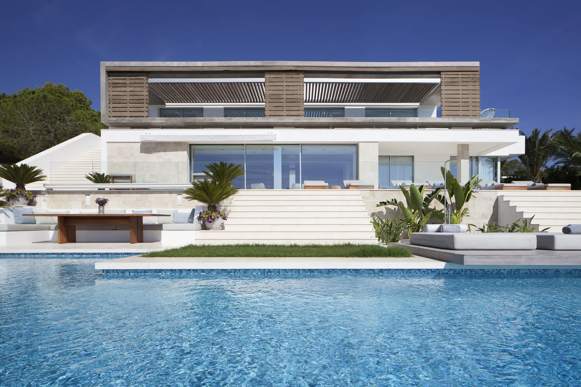
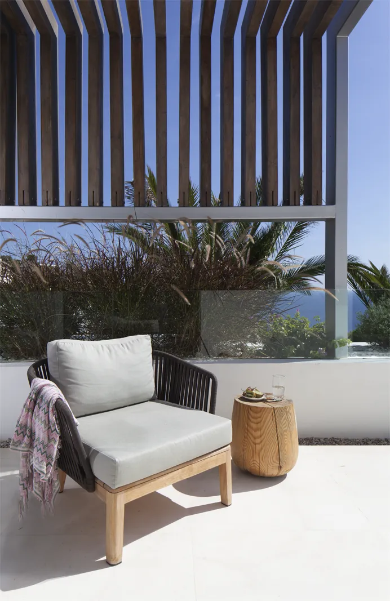
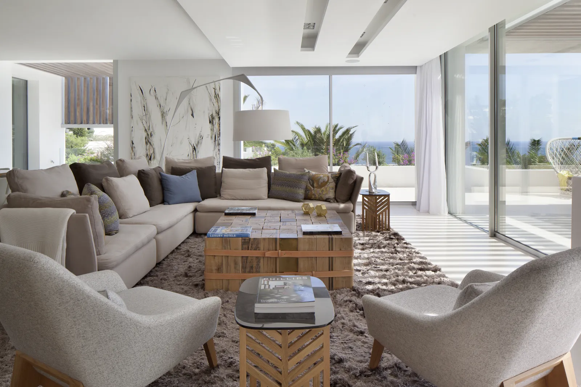
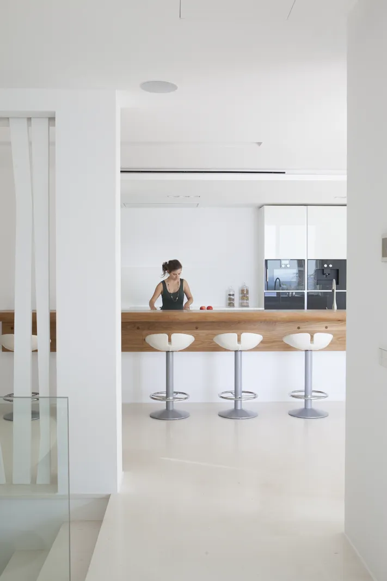
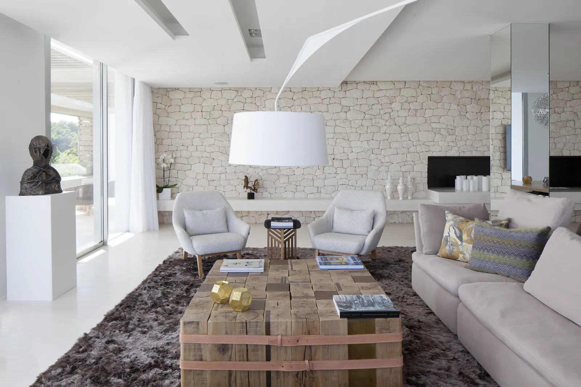
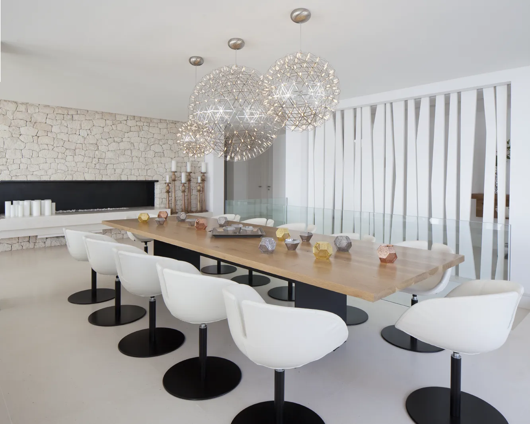
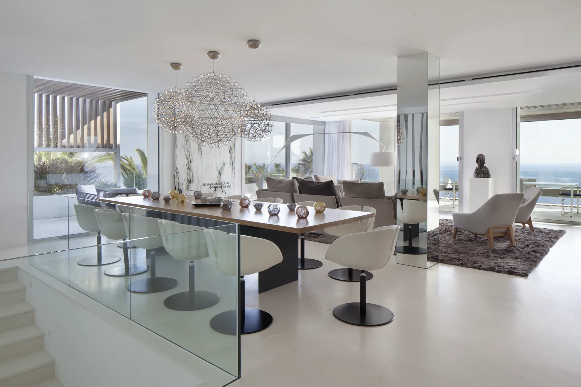
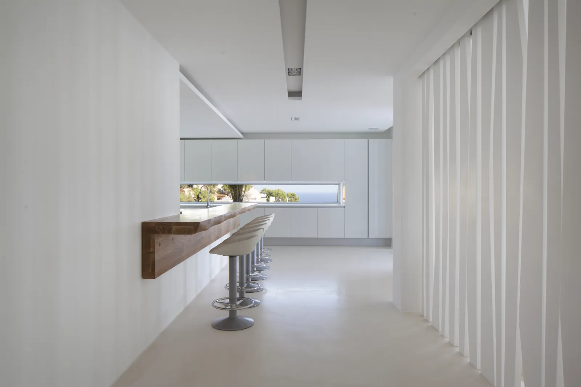
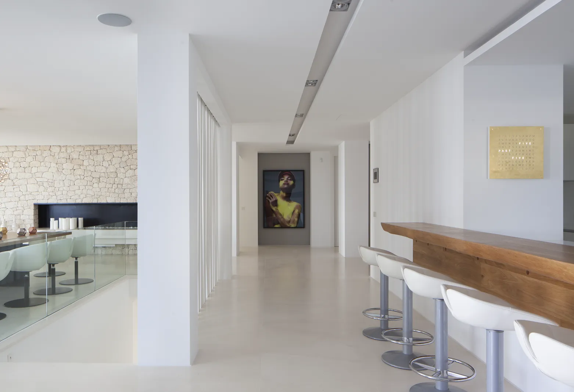
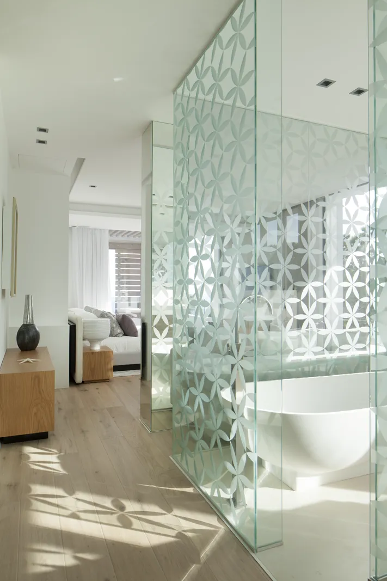
The prestigious architecture studio SAOTA confided in my work to document this contemporary dwelling located in Ibiza. A project of clean lines and design mediterranean that combines sophistication, noble materials and a direct relationship with the landscape.
The house is open to the sea through large windows and terraces floating, while the infinity pool blends with the horizon, blurring the boundaries between architecture and nature. The study was looking for a photographer of architecture in Ibiza able to capture that feeling of total openness, calm, light, without losing the geometric force of each volume. Therefore, I move from Barcelona, which had previously partnered with the study and they trusted my work.
Related work
-
Ke Outdoor Design
Ke Outdoor Design Encargo fotográfico de KE Ibérica para documentar la instalación de un sistema de sombra en un entorno natural. La estructura, sobria y elegante, se integra con precisión en un jardín privado con vistas abiertas sobre la Plana de Vic. El reportaje pone el foco en la relación entre arquitectura ligera y paisaje,…
-
OAB Barcelona
OAB / KKH Pedralbes Vivienda unifamiliar con jardín y piscina, diseñada por el estudio OAB y ubicada en la zona alta de Barcelona. El proyecto destaca por las lineas minimalistas, el equilibrio entre volúmenes y la entrada generosa de luz natural que recorre los espacios interiores con sobriedad y claridad.Para documentar esta obra, la agencia…
-
A House in Llafranc
GIF Arquitectura Llafranc Vivienda unifamiliar en Llafranc, Costa Brava, diseñada por Nicolás Arracibes en colaboración con el estudio GIF Arquitectura. El proyecto se caracteriza por su estructura en hormigón visto, líneas puras y una materialidad honesta que dialoga con el paisaje rocoso de la Costa Brava. La composición volumétrica y el juego de luces y…