Saota Ibiza

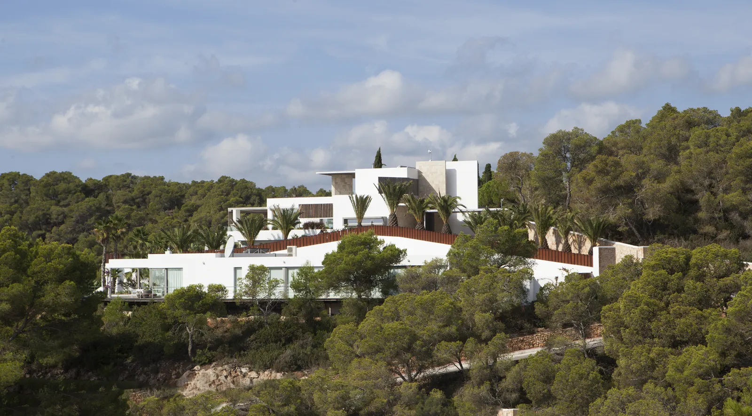
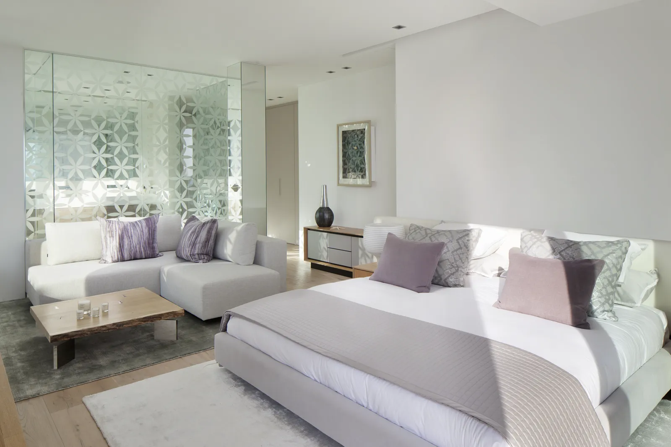
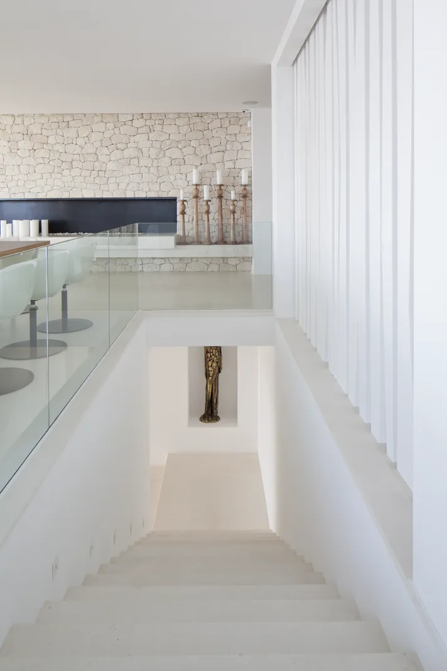
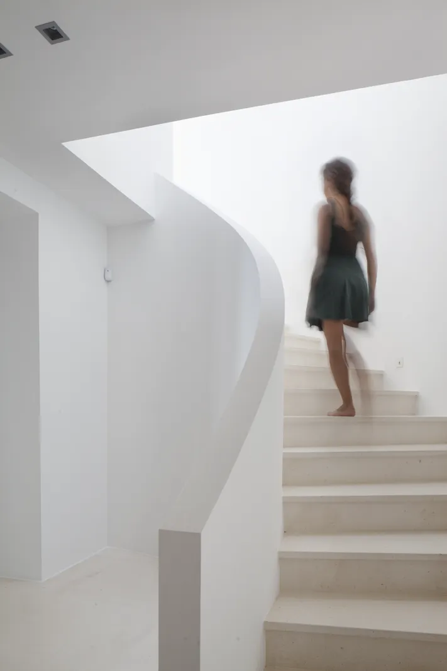
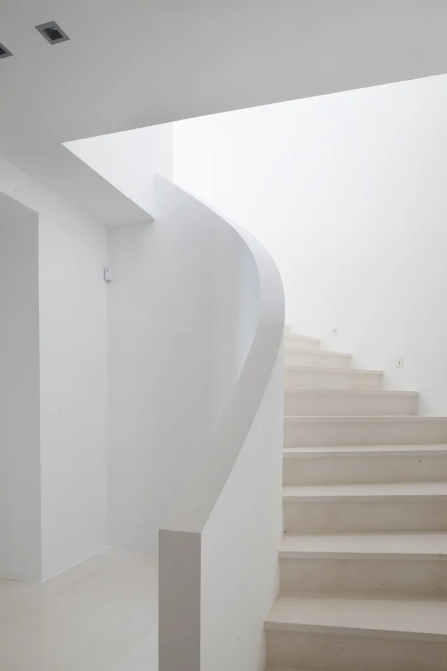
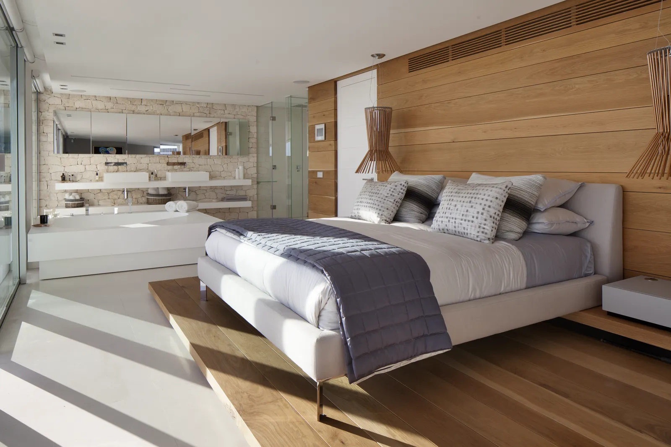
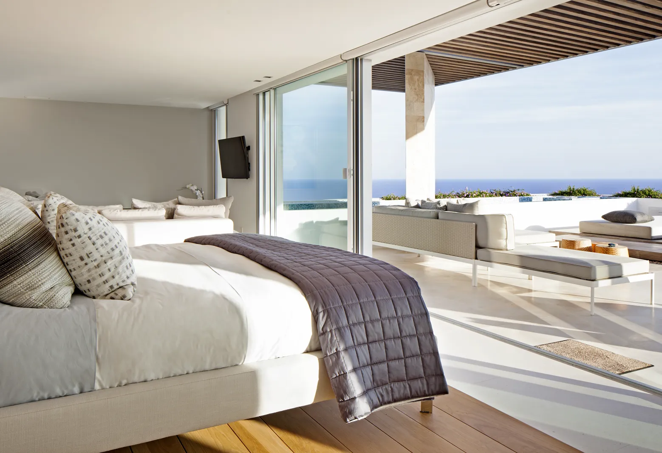
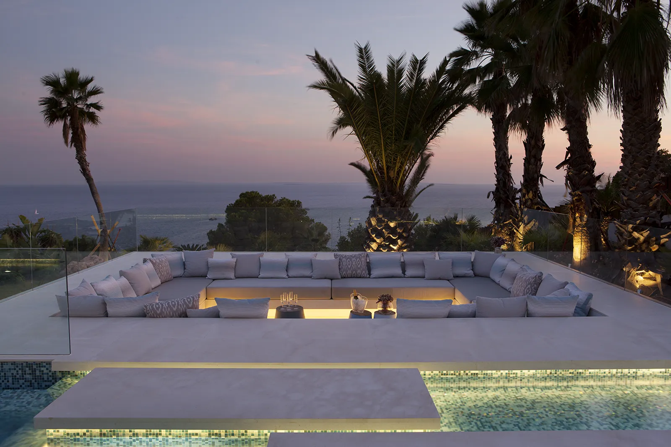
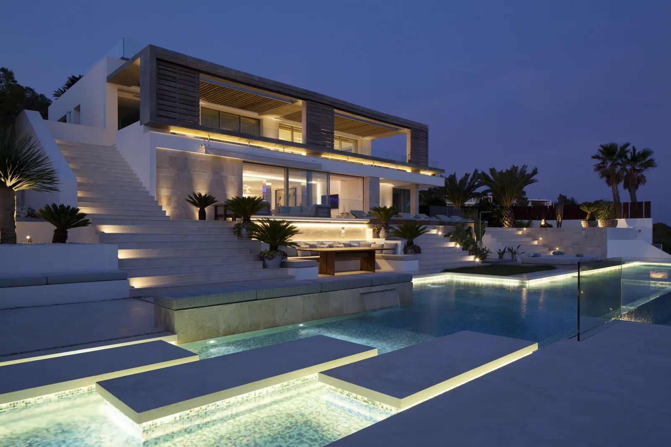
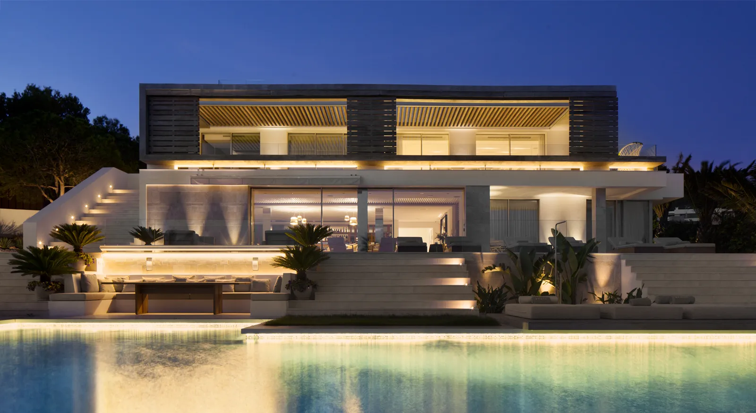
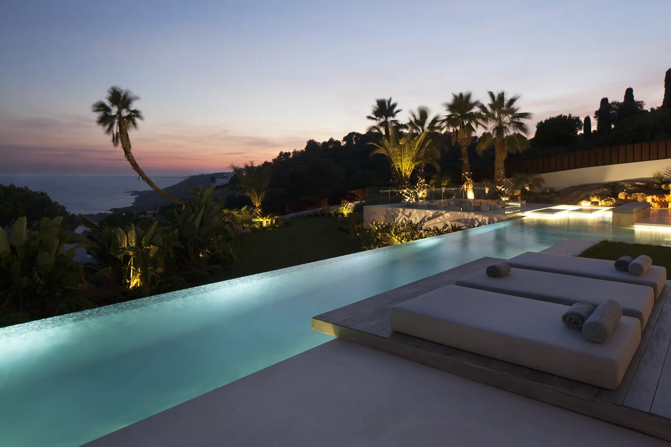
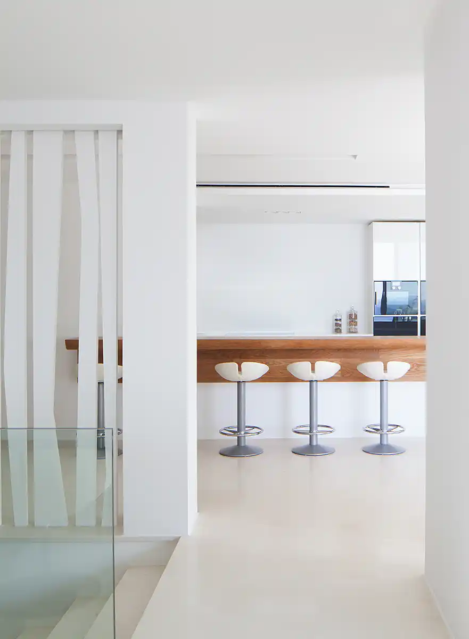
The prestigious architecture studio SAOTA confided in my work to document this contemporary dwelling located in Ibiza. A project of clean lines and design mediterranean that combines sophistication, noble materials and a direct relationship with the landscape.
The house is open to the sea through large windows and terraces floating, while the infinity pool blends with the horizon, blurring the boundaries between architecture and nature. The study was looking for a photographer of architecture in Ibiza able to capture that feeling of total openness, calm, light, without losing the geometric force of each volume. Therefore, I move from Barcelona, which had previously partnered with the study and they trusted my work.
Related work
-
Minimalist loft in Barcelona
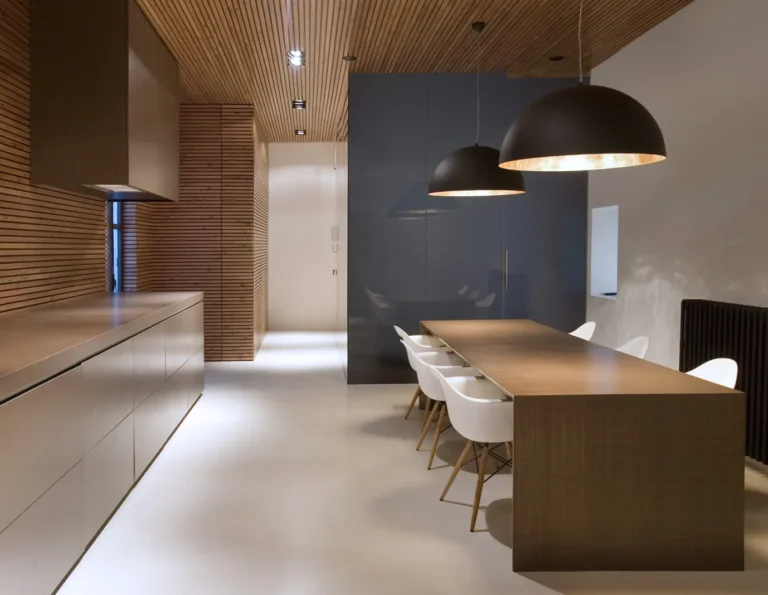
Loft en Barcelona En pleno centro de Barcelona, este loft combina el carácter del entorno histórico con una estética contemporánea de líneas limpias y materiales cálidos. La madera domina el espacio, aportando textura y calidez, mientras que las lámparas de inspiración industrial proyectan una luz suave que envuelve cada rincón del espacio.El recorrido del loft…
-
OAB Barcelona II
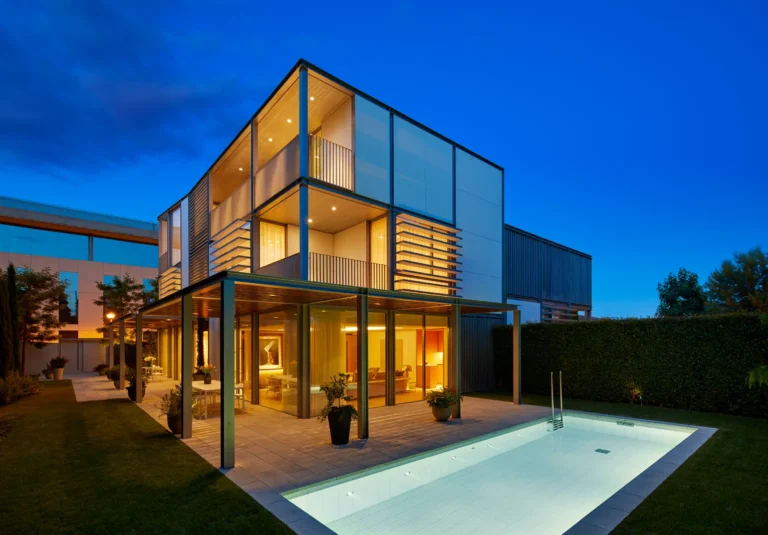
OAB KKH Pedralbes Residencia unifamiliar situada en la zona alta de Barcelona, concebida por el prestigioso estudio OAB Ferrater. Esta vivienda se caracteriza por su diseño minimalista, un cuidado juego de volúmenes y una luminosa conexión entre interior y exterior, donde la luz natural fluye con sobriedad a través de cada estancia. El objetivo del…
-
PMP Houses Prêt-à-Porter
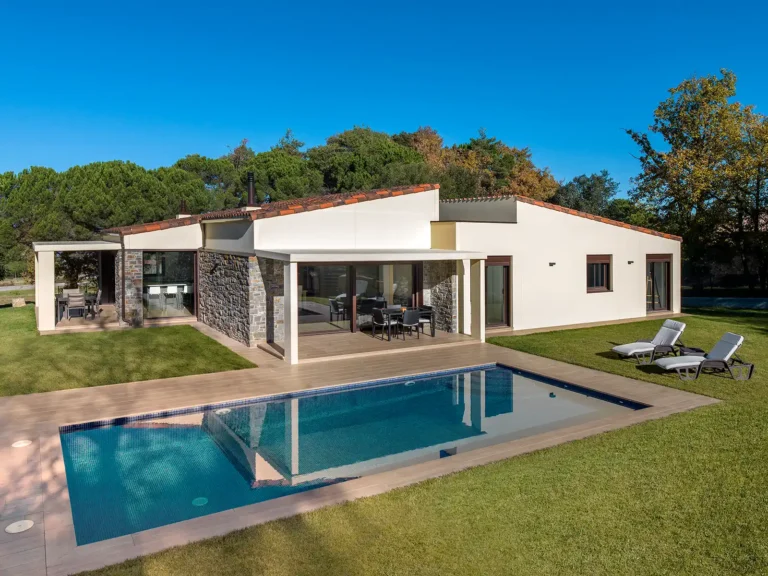
PMP Casas Prêt-à-porter Encargo realizado para la agencia SCPF*. Este reportaje fotográfico documenta una vivienda prefabricada que combina precisión constructiva, diseño moderno y conexión con el entorno. La luz natural, los materiales y los volúmenes fueron abordados desde una mirada arquitectónica, buscando transmitir la esencia del proyecto con claridad y sensibilidad. Trabajos relacionados