Una casa en Gavá Mar


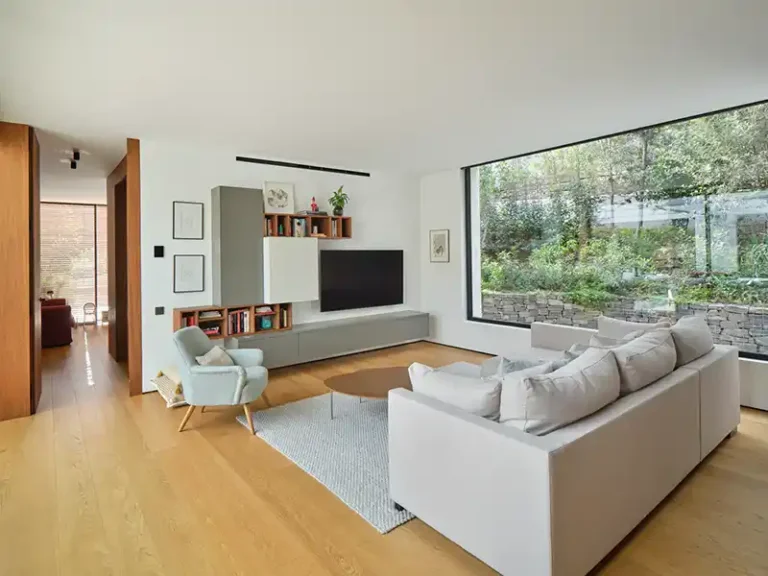
In Gavà Mar, this home design combines strength and visual lightness in a setting of pine trees and sea breeze. The architecture consists of volumes of pure and continuous surfaces, where the white, the natural stone and the wood to define a clean aesthetic and timeless.
The interior is organized around a central courtyard with a pool that providing spatial depth and allow the natural light to traverse throughout the home. The connections with the garden and the pool are constant, but always filtered, preserving the privacy without giving up the opening.
A contemporary dwelling that interprets the luxury from the simplicity, comfort, climate and the relationship with the exterior.
Related work
-
Saota Ibiza
Saota Ibiza El prestigioso estudio de arquitectura SAOTA confió en mi trabajo para documentar esta vivienda contemporánea ubicada en Ibiza. Un proyecto de líneas limpias y diseño mediterráneo que combina sofisticación, materiales nobles y una relación directa con el paisaje.La casa se abre al mar a través de grandes ventanales y terrazas flotantes, mientras que…
-
Casa Delestrec
Casa Delestrec, Penedés Construida en 1754, Casa Delestrac comenzó su andadura como fábrica de papel antes de convertirse en almazara. Su historia se percibe en cada rincón de la casa: en el grosor de sus muros, la piedra original, la estructura de madera y la inesperada amplitud de sus estancias.Tras una restauración de cinco años,…
-
A House in Llafranc
GIF Arquitectura Llafranc Vivienda unifamiliar en Llafranc, Costa Brava, diseñada por Nicolás Arracibes en colaboración con el estudio GIF Arquitectura. El proyecto se caracteriza por su estructura en hormigón visto, líneas puras y una materialidad honesta que dialoga con el paisaje rocoso de la Costa Brava. La composición volumétrica y el juego de luces y…