Atelier 027 Roses


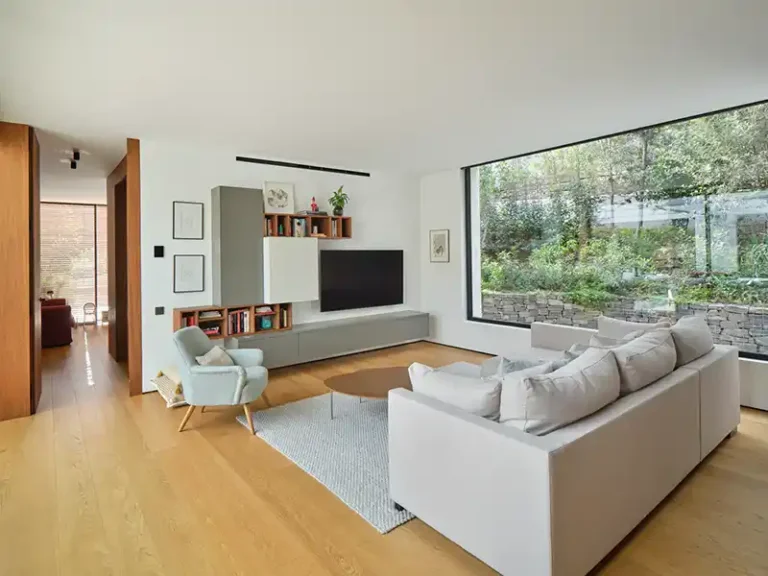
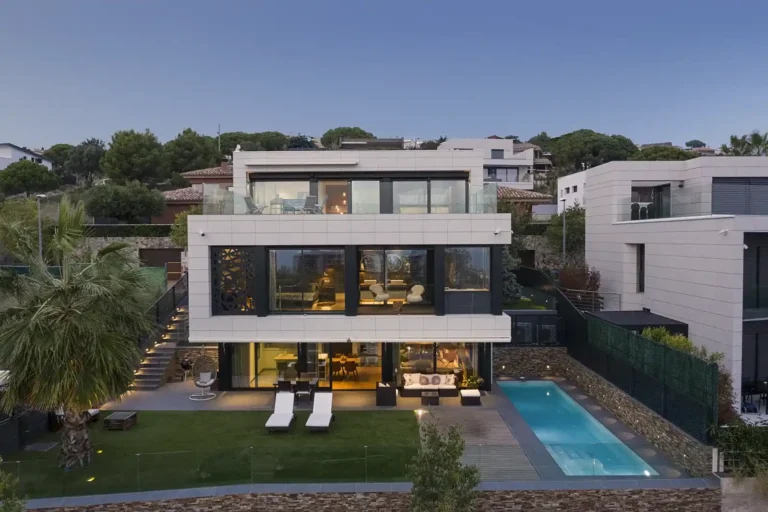
This home combines clean lines, volumes defined and an implementation that adapts naturally to the steepness of the terrain, maximizing the view of the sea. The terraces and the large windows that act as thresholds fluid between the inside and the outside, breaking the limits and melting of domestic life with the mediterranean landscape.
The story focuses on the relationship between light, matter and environment, from a sober look, contained and attentive to the dialogue between architecture and place.
Related work
-
A House in Llafranc
GIF Arquitectura Llafranc Vivienda unifamiliar en Llafranc, Costa Brava, diseñada por Nicolás Arracibes en colaboración con el estudio GIF Arquitectura. El proyecto se caracteriza por su estructura en hormigón visto, líneas puras y una materialidad honesta que dialoga con el paisaje rocoso de la Costa Brava. La composición volumétrica y el juego de luces y…
-
Logos Castelldefels
Logos Castelldefels Reportaje fotográfico de una vivienda unifamiliar a pocos metros del mar, en Castelldefels. La agencia de comunicación estaba buscando un fotógrafo de arquitectura en Barcelona capaz de capturar la esencia de este proyecto de Logos firmado por Irene Sánchez Bernal, del estudio IeSeBe. El resultado: una serie de de fotografías que reflejan la…
-
House in Teiá
Jordi Pi y David Ortega En Teià, cerca de Barcelona, esta vivienda unifamiliar de líneas modernas se organiza en torno a un núcleo central lleno de luz. La escalera acristalada, más que un elemento funcional, actúa como un gran lucernario que inunda de claridad el corazón de la casa.Los espacios se abren hacia el exterior…