Casa en Sant Cugat

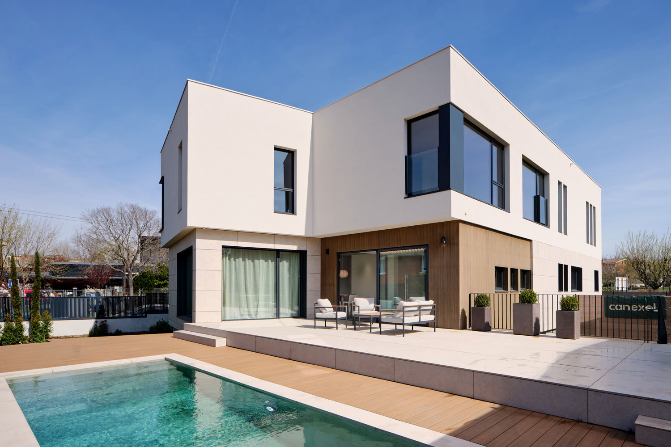
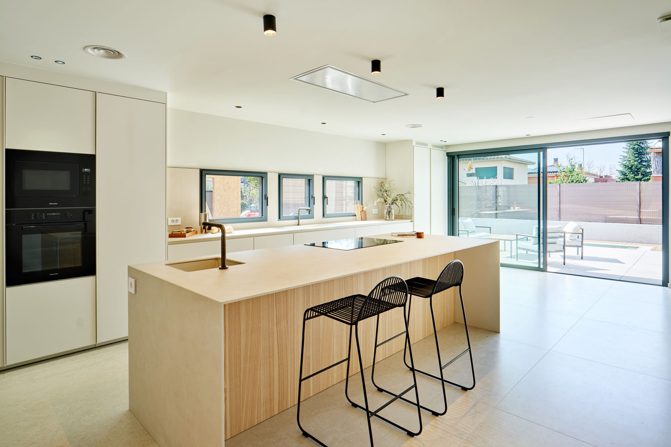
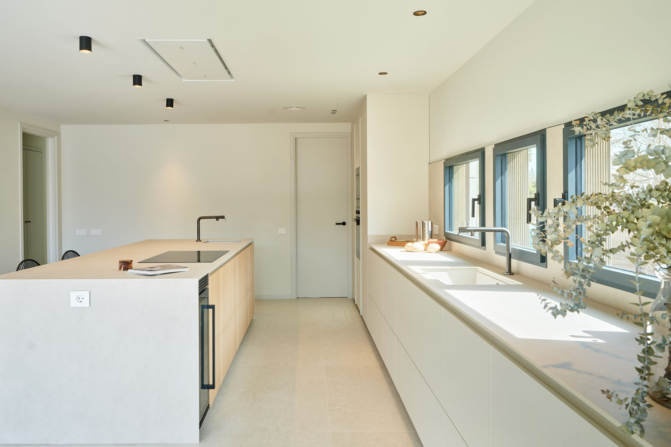
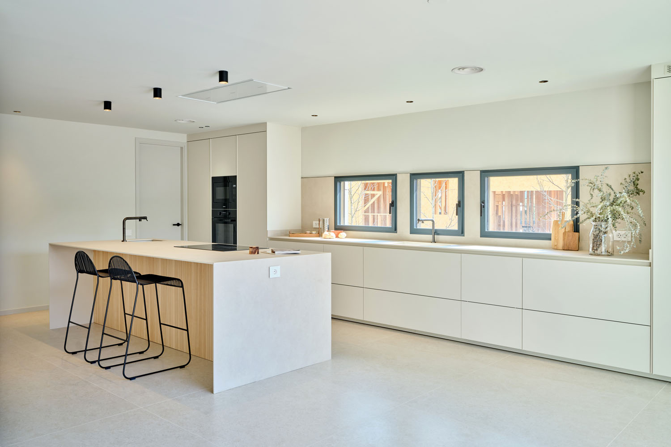
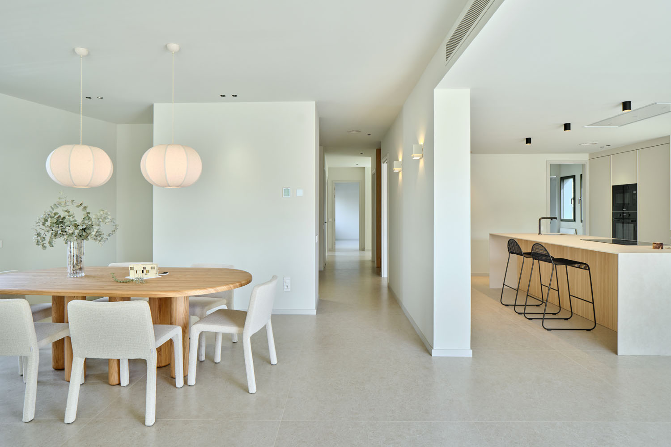
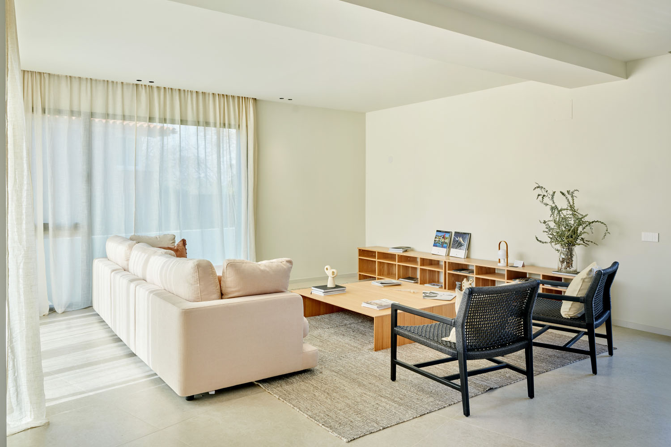

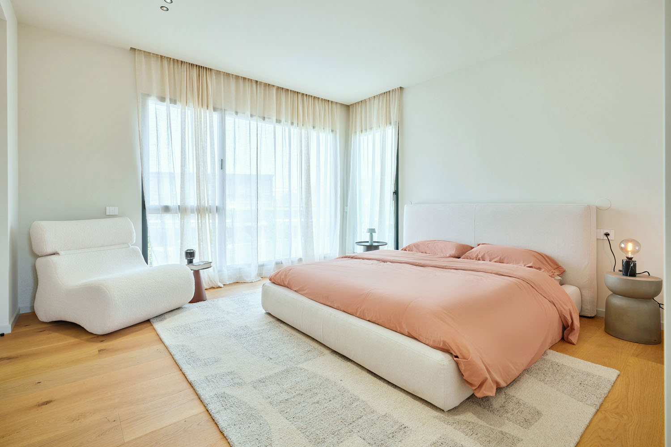
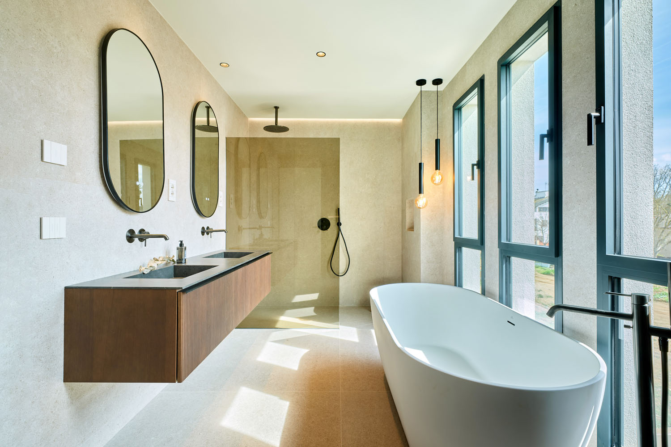
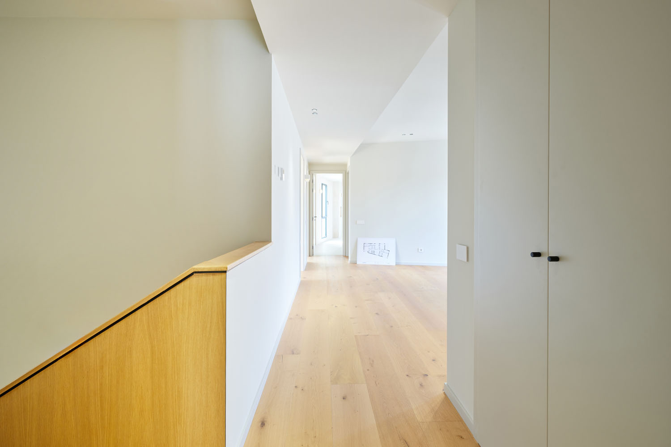
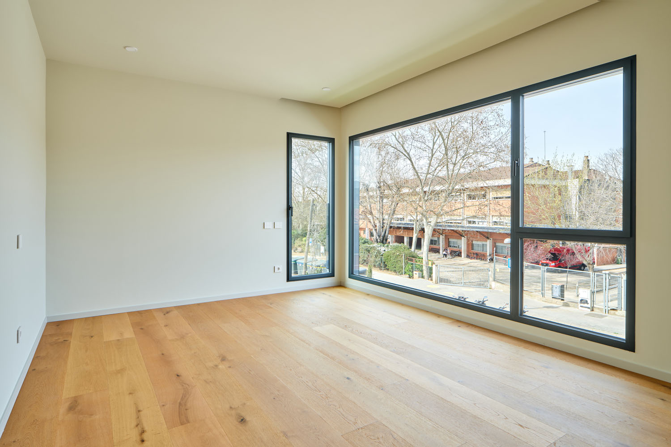
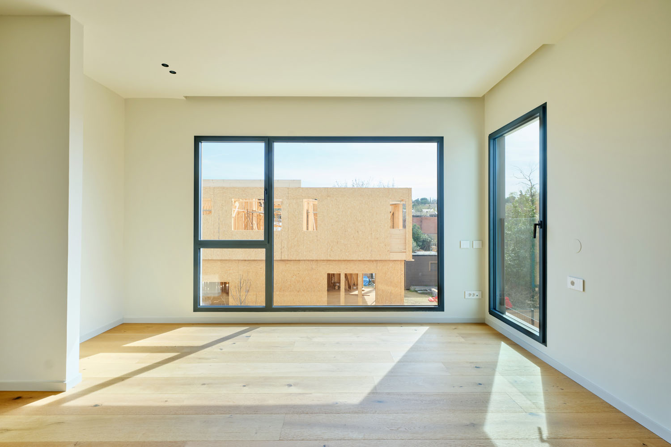
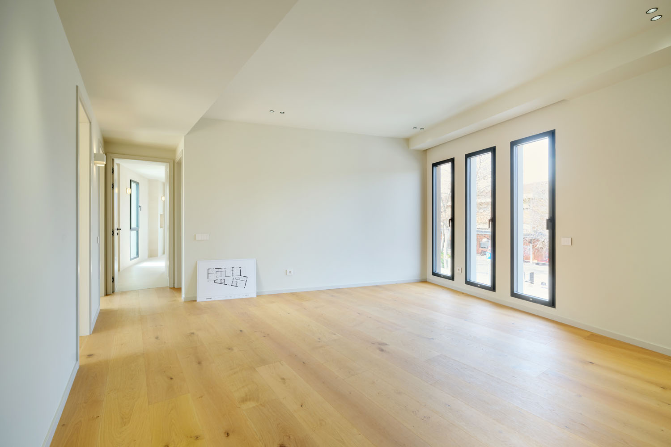
Photography feature of a single-family home in Sant Cugat del Vallès, Barcelona, built using a prefabricated construction system with a timber structure. The project embraces a construction solution that reduces costs and execution times without sacrificing contemporary design or comfort. The timber structure brings material warmth and energy efficiency, while the composition of clean volumes and carefully proportioned openings creates a fluid relationship between the interior spaces and the natural surroundings of the Vallès. To document this home, the architects sought an architecture photographer in Sant Cugat with the ability to capture both the constructive honesty of the prefabricated system and the atmosphere of comfort and contemporary design that defines the project.
Related work
-
House in Teiá
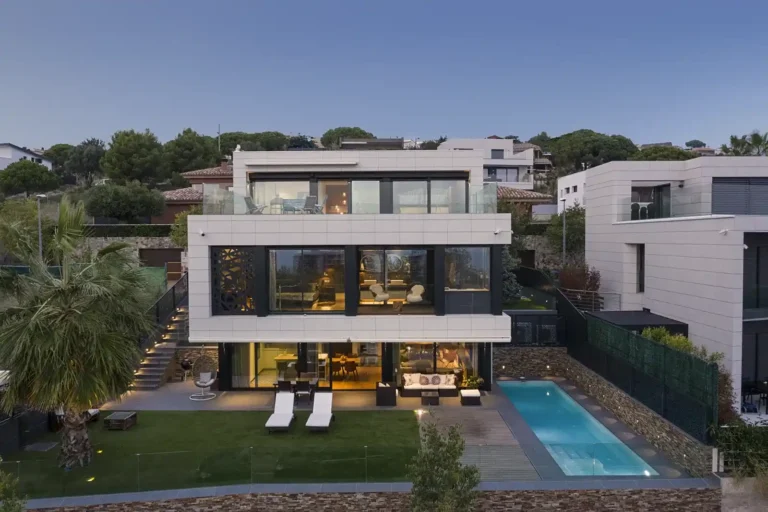
Jordi Pi y David Ortega En Teià, cerca de Barcelona, esta vivienda unifamiliar de líneas modernas se organiza en torno a un núcleo central lleno de luz. La escalera acristalada, más que un elemento funcional, actúa como un gran lucernario que inunda de claridad el corazón de la casa.Los espacios se abren hacia el exterior…
-
Home Gallery Firenze
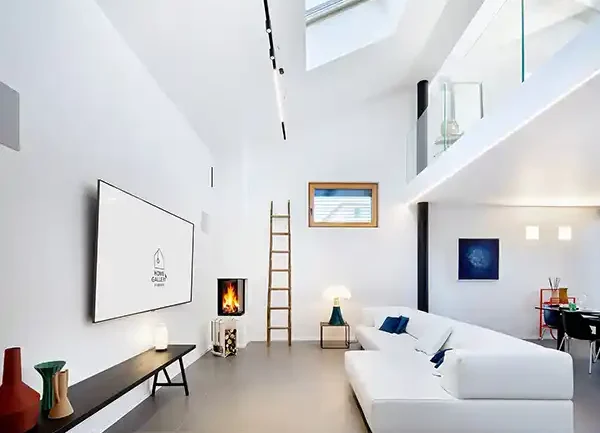
Home Gallery Firenze A medio camino entre una galería de arte urbano y una casa funcional y luminosa, este alojamiento temporal en Florencia fusiona arquitectura contemporánea y expresión artística en un mismo lenguaje. Los cuadros y los objetos de design dialogan con la pureza de los volúmenes, generando un equilibrio entre orden y creatividad. La…
-
Ke Outdoor Design
Ke Outdoor Design Encargo fotográfico de KE Ibérica para documentar la instalación de un sistema de sombra en un entorno natural. La estructura, sobria y elegante, se integra con precisión en un jardín privado con vistas abiertas sobre la Plana de Vic. El reportaje pone el foco en la relación entre arquitectura ligera y paisaje,…